


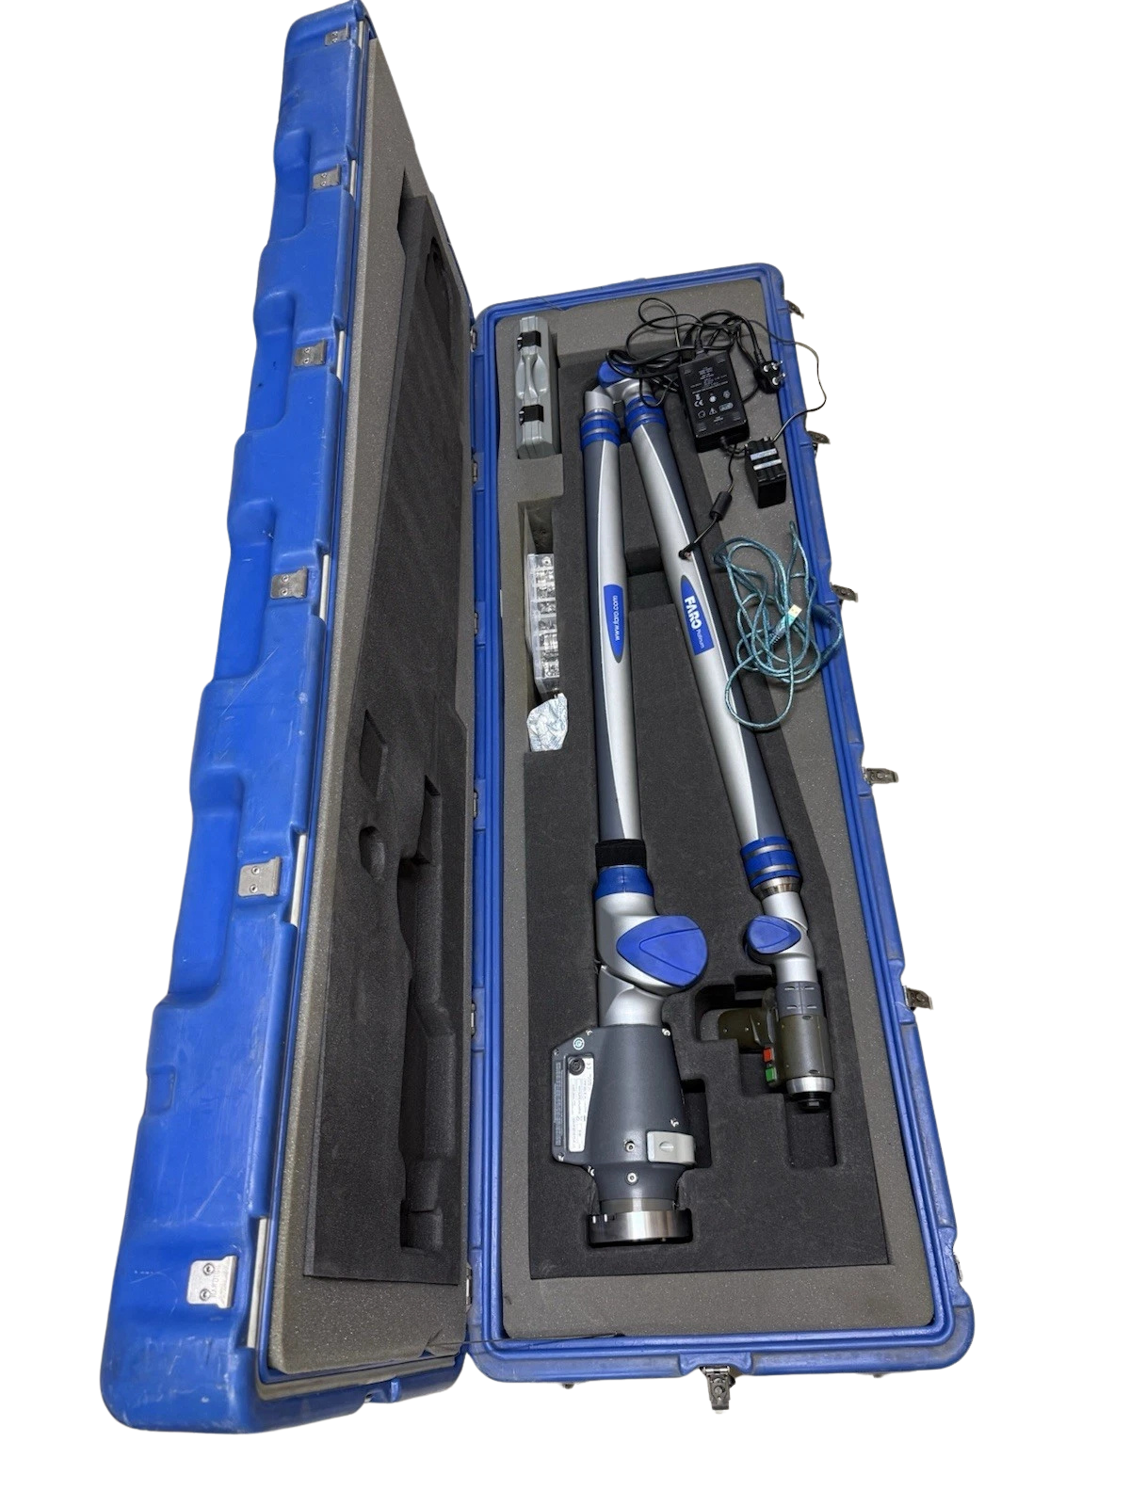
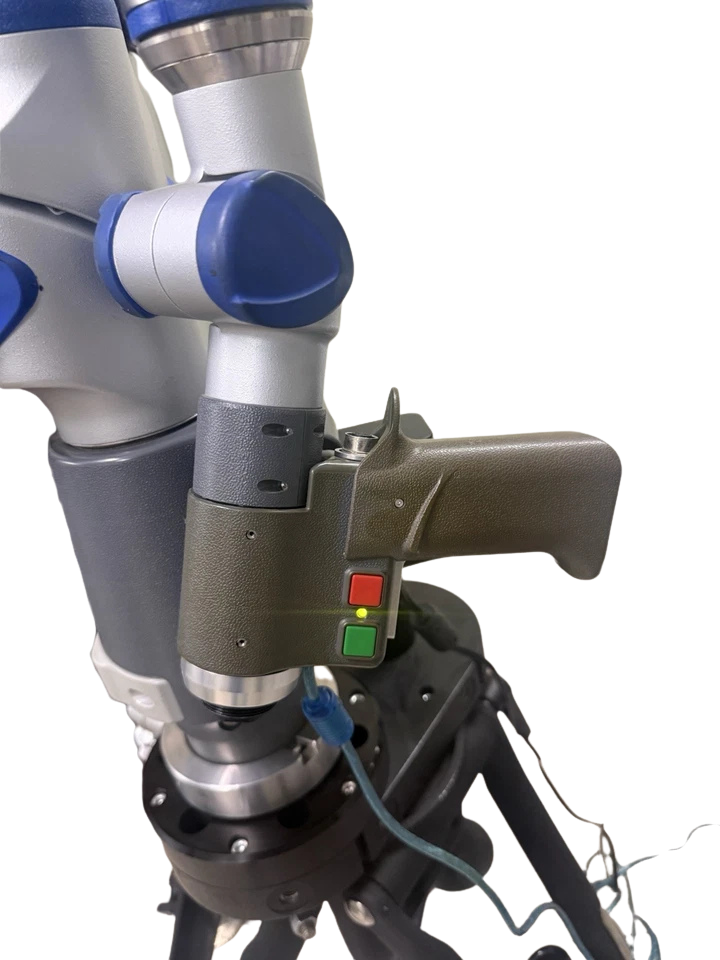
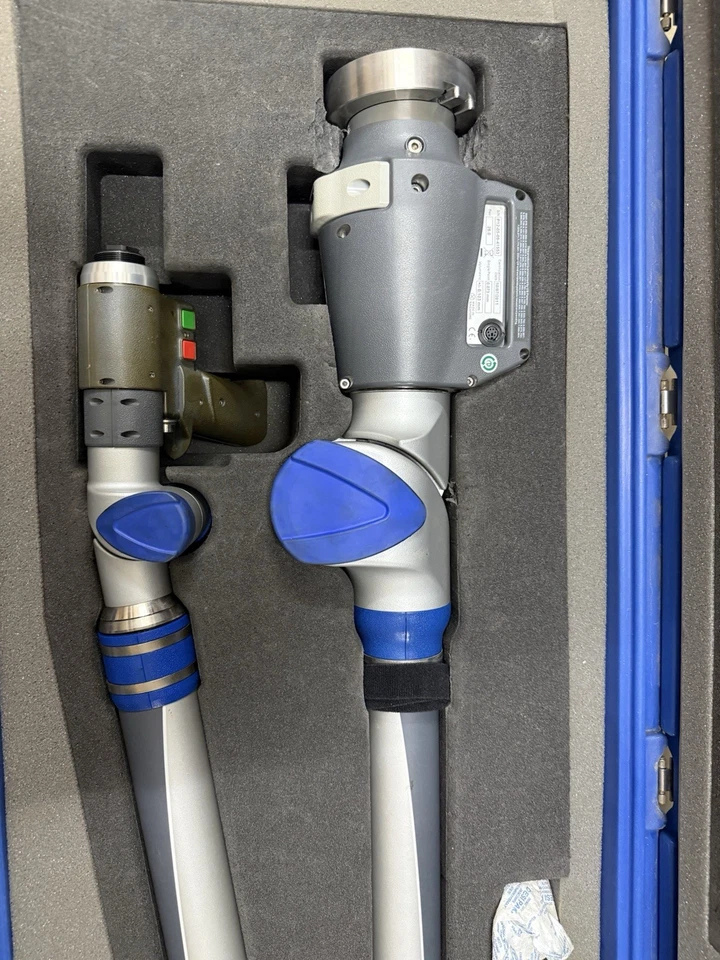
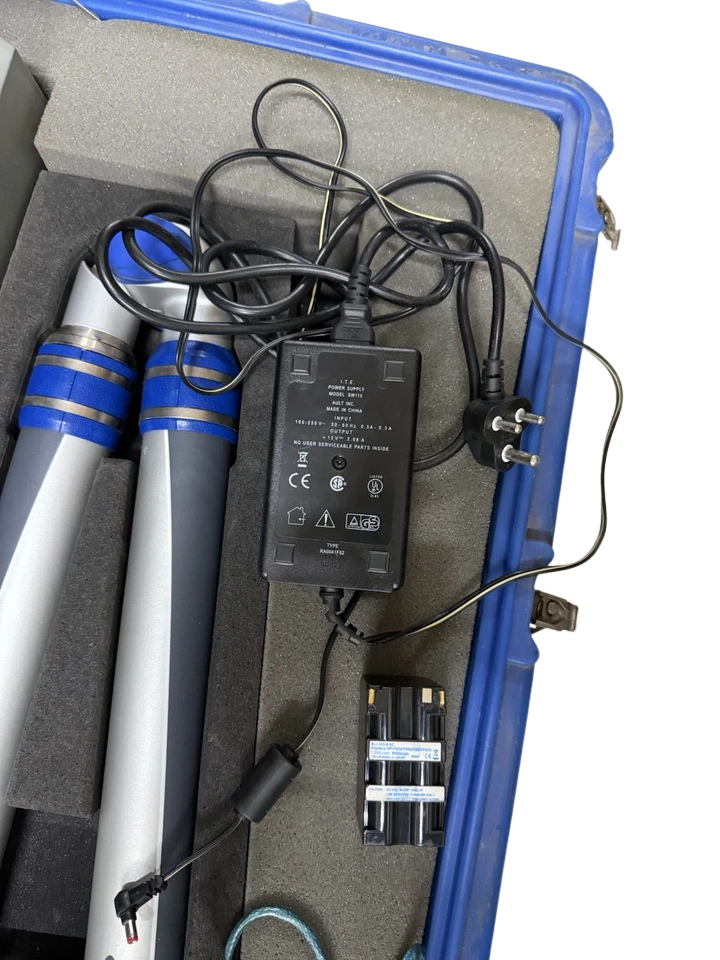
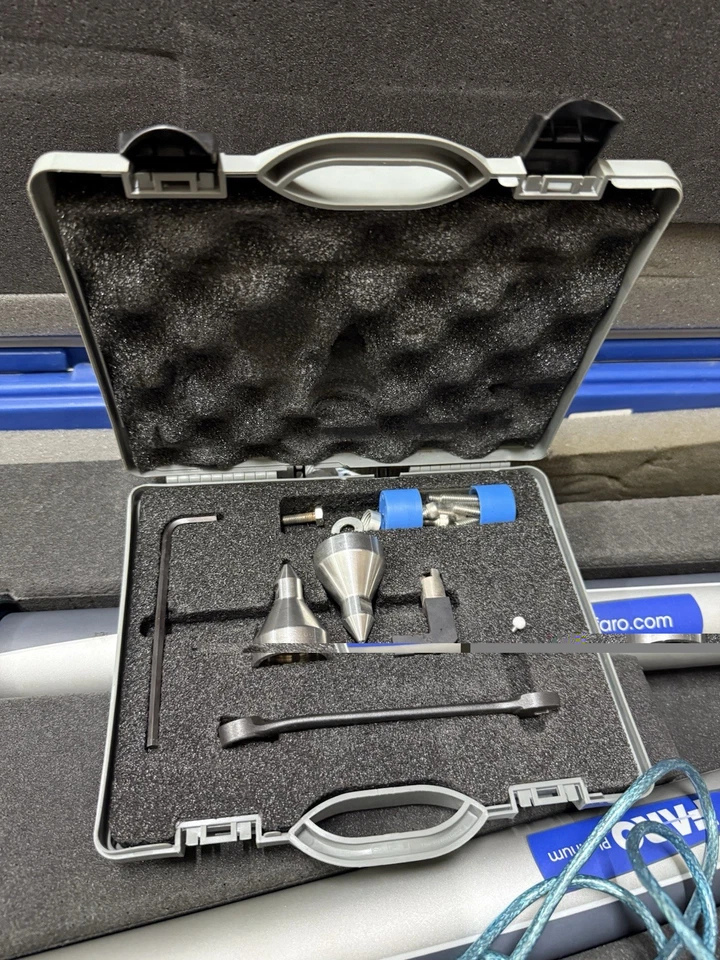
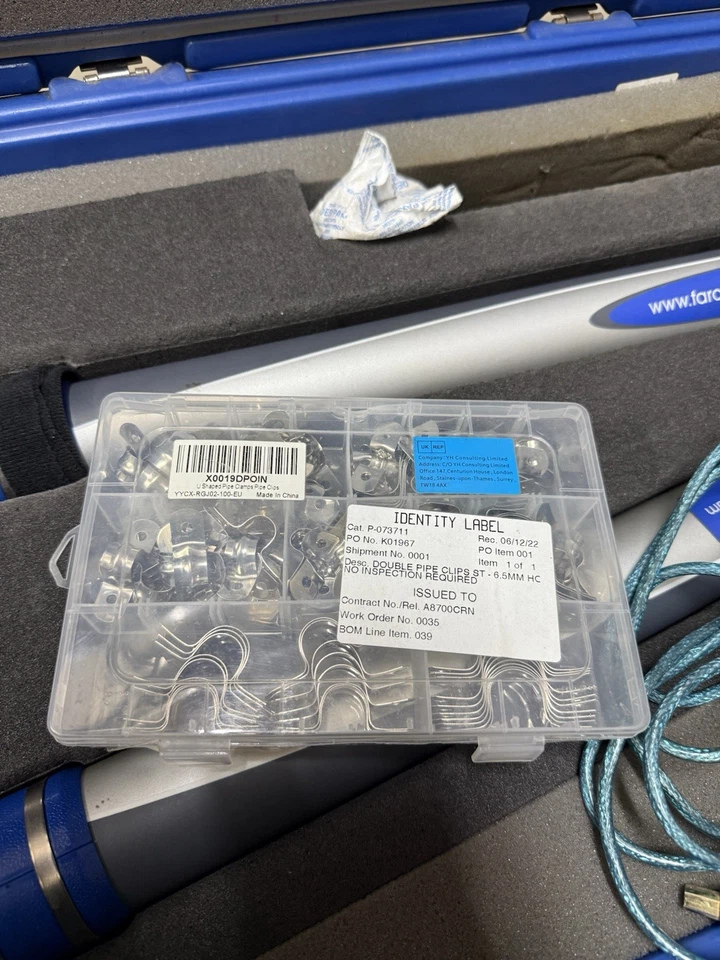



FARO Platinum P12 7-Axis 12ft (3.7m) Portable Coordinate Measuring Arm (USB Tested)
Engineered for precision dimensional verification across expansive shipboard components, aerostructures, and heavy industrial fabrications, the FARO Platinum P12 (12-Foot / 3.7-Meter Working Envelope) delivers factory-grade coordinate metrology directly to the production or drydock floor. Featuring an articulated 7-axis kinematic design, this model provides unrestricted rotation and probe articulation, allowing technicians to navigate convoluted engine compartments, inspect complex propeller blading, and mount non-contact laser scanning heads without wrist binding.
Constructed with aerospace-grade carbon fiber composite arm segments, internal counterbalancing, and temperature compensation sensors, the P12 neutralizes environmental thermal expansion and operator fatigue. Every unit in this configuration undergoes point-to-point electrical USB interface verification, encoder digital signal validation, and volumetric artifact diagnostics.
Model Details
- Manufacturer: FARO Technologies
- Product Series: Platinum FaroArm
- Model Designation: Platinum P12 (Standard Vertical Mount Configuration)
- Manufacturer Part Number (MPN): P12-07-STD (Cross-Ref: FARO-PL-12FT-7A)
- Kinematic Configuration: 7 Degrees of Freedom (7-Axis Articulation with integrated wrist rotation)
- Measuring Sphere Diameter (Reach): 12 ft (3.7 m) spherical volume
Technical Specifications
| Parameter | Engineering Specification |
|---|---|
| Measuring Envelope | 12 ft (3.7 m) Diameter Spherical Volume |
| Axis Configuration | 7-Axis Articulated Kinematic Arm (Infinite Rotation) |
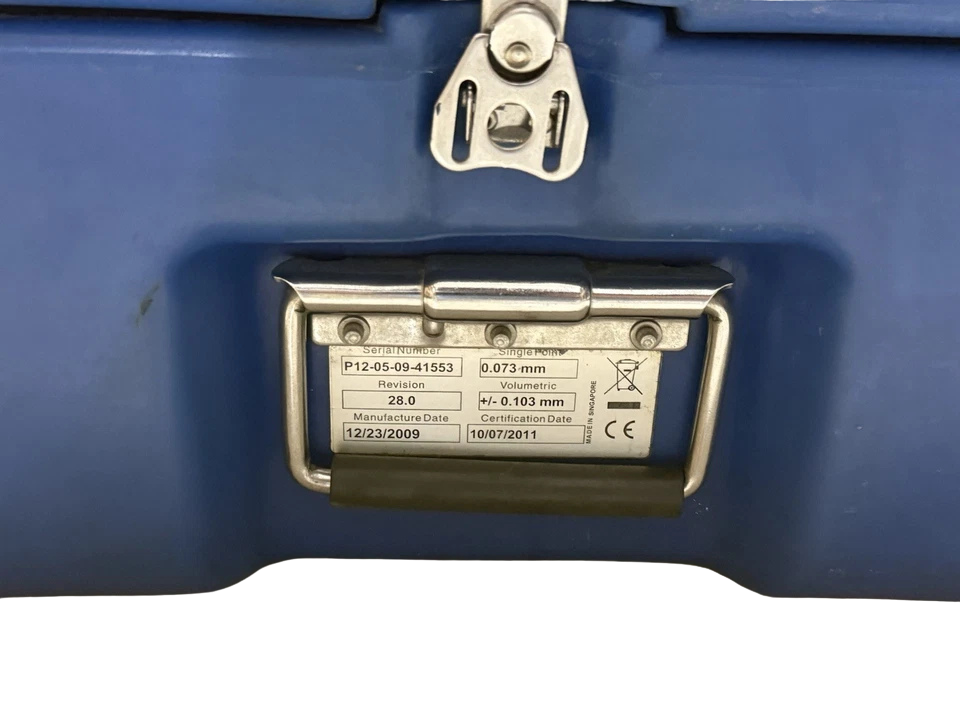
| Single Point Repeatability | 0.0029 in (0.073 mm) per ASME B89.4.22 |
| Volumetric Accuracy | ±0.0041 in (±0.103 mm) Maximum Deviation |
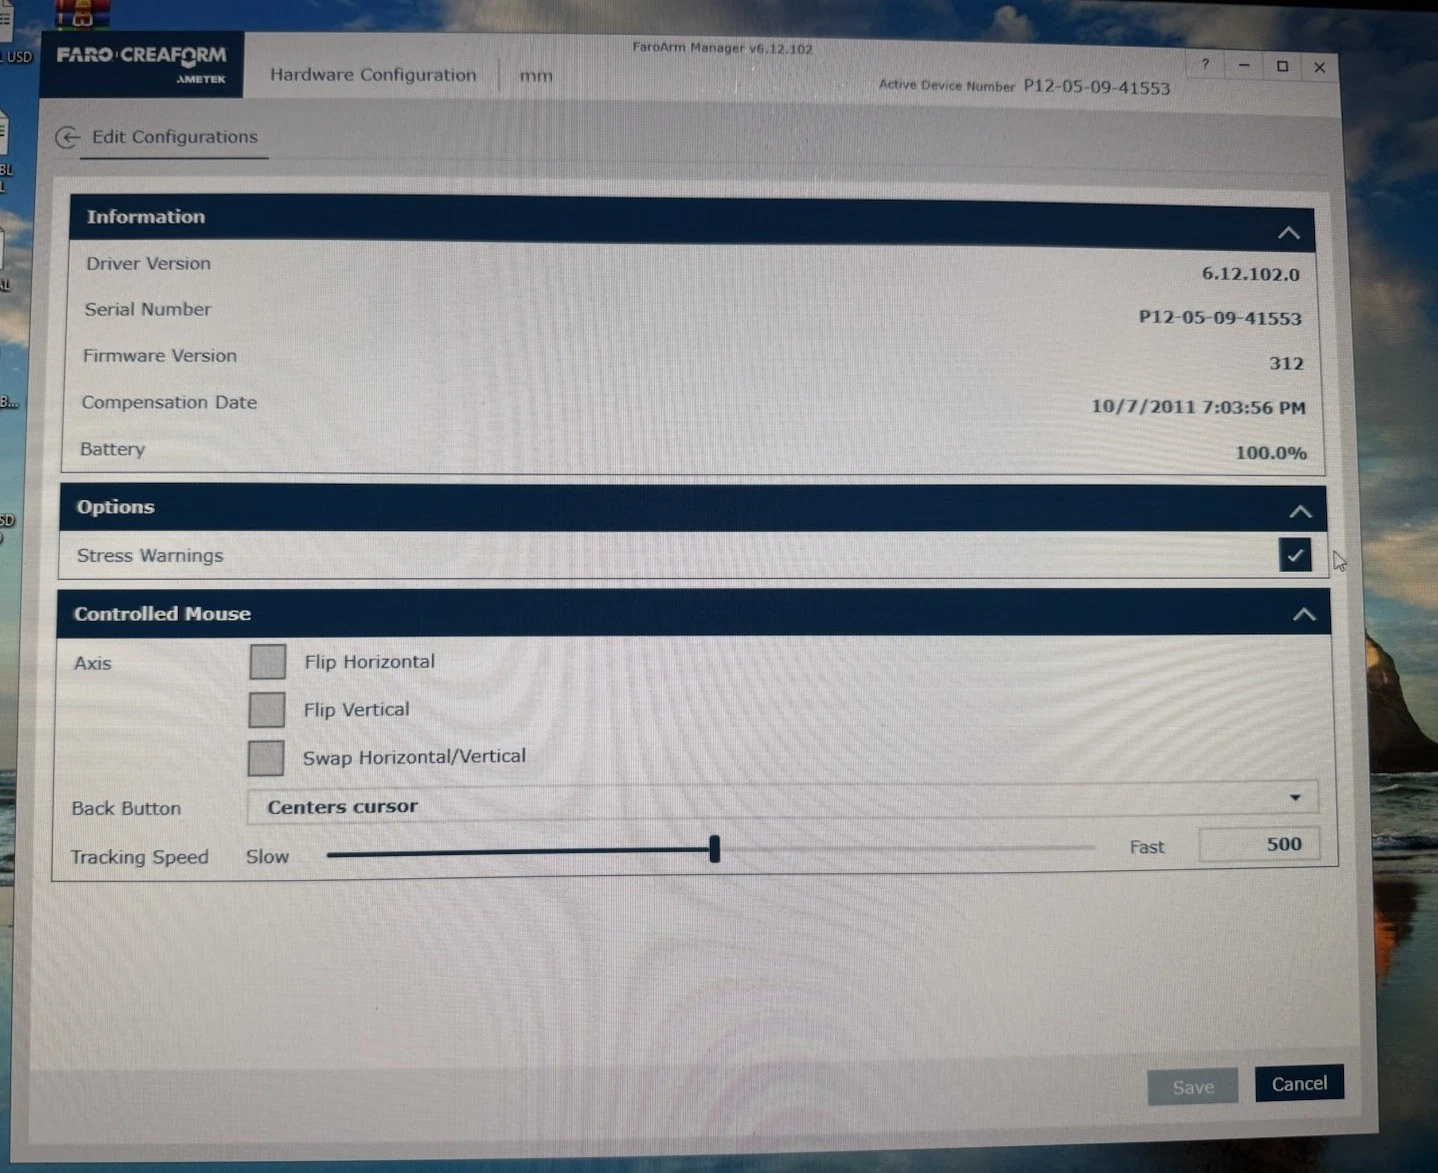
| Primary Communication | USB 2.0 Direct Interface (Tested & Certified) |
| Auxiliary I/O | Hirose 12-pin Trigger/Sync, RS-232 Sub-D |
| Power Input Supply | 85–245 VAC, 50/60 Hz Universal (External DC Converter) |
| Construction Material | Aerospace Carbon Fiber Composite Tubing & Aircraft Cast Aluminum |
| Arm Net Weight | 22.5 lbs (10.21 kg) |
| Base Mounting Standard | Standard 3½-inch x 8 TPI Threaded Ring Mount |
Part Number Cross-References
- FARO Technologies Part: P12-07-STD, FARO-P12-7AX, FARO-PLATINUM-12FT
- Military / Defense Cage Code Equivalent: 0R9M2 (FARO Technologies Inc.)
- Industry Alternates: Hexagon Romer Absolute Arm 7335 / 7535 series; CimCore Infinite 12ft 7-axis portable arm
Key Features
- Extended 12-Foot (3.7m) Reach: Enables measurement of large marine propulsion housings, airframes, and structural welds from a single rigid mounting position without base relocation.
- True 7-Axis Maneuverability: Integrated 7th axis provides continuous rotating wrist action, removing mechanical wrist-lock during hard-to-reach internal cavity probing.
- High-Speed Tested USB Interface: Direct plug-and-play USB connection eliminates external interface controller boxes, running point clouds and tactile triggers directly into modern 64-bit laptops.
- Carbon Fiber Composite Construction: Minimizes structural flexure, resists thermal expansion in changing shipyard climates, and ensures structural durability.
- Zero-G Counterbalanced Joints: Eliminates operator strain and minimizes mechanical torque on mounting stands during extended shift inspections.
Industrial Applications
- Marine & Offshore Propulsion Systems: On-vessel alignment of propeller shafts, stern-tube bore concentricity, rudder pintle clearance verification, and diesel engine bedplate straightness inspection.
- Aerospace & Defense: Verification of fuselage sub-assemblies, composite curing mold geometry checks, and airframe repair baseline metrology.
- Heavy Fabrication & Shipbuilding: First-article inspection (FAI) of hull frame weldments, flange perpendicularity checks, and pipe spool deviation mapping against CAD.
- Tool, Die & Stamping Facilities: In-press wear analysis, stamping die refurbishment qualification, and prototype dimensional verification.
- Reverse Engineering: Rapid 3D spatial capture of legacy mechanical parts, impellers, marine turbine casings, and obsolete cast assemblies.
Frequently Asked Questions
What is the primary difference between a 6-axis and 7-axis FARO Platinum arm?
A 6-axis arm is designed primarily for standard touch-probe dimensional inspections with discrete tip angles. A 7-axis arm incorporates an additional rotary degree of freedom in the wrist assembly, facilitating natural movement when manipulating laser line scanners, pistol grips, or reaching around deep reverse-angle geometry without joint limitation.
Can the FARO Platinum P12 run on modern Windows 10 and Windows 11 computers?
Yes. The P12 connects via a standard high-speed USB interface. By installing the legacy FARO USB Arm Driver (available in 32-bit and 64-bit packages) in conjunction with compatible software such as CAM2, PolyWorks, or Verisurf, the device operates smoothly on current 64-bit operating platforms.
How is the single-point articulation repeatability (SPAR) test performed on this arm?
The probe tip is seated into an immovable, precision-ground conical socket artifact. Points are recorded from various approach angles throughout the full mechanical range of wrist motion. The maximum deviation divided by two yields the SPAR rating (0.073 mm for this 12-foot 7-axis arm), validating joint bearing and encoder stability.
What base mounting options are recommended for shipyard or offshore use?
For marine machine spaces, use an industrial magnetic mount with dual switchable permanent rare-earth magnets seated cleanly on bare engine framing, or a vacuum chuck mount for non-ferrous structures. If measuring in a fabrication bay, a weighted, rolling Brunson metrology stand with integrated lowering leveling pads is recommended.
How often should the FARO Platinum P12 be recalibrated?
Under normal industrial shop conditions, annual recertification against ASME B89.4.22 or ISO 10360-12 standards is standard. However, field verification using a certified reference sphere and ball bar should be conducted before every major critical measurement run.