

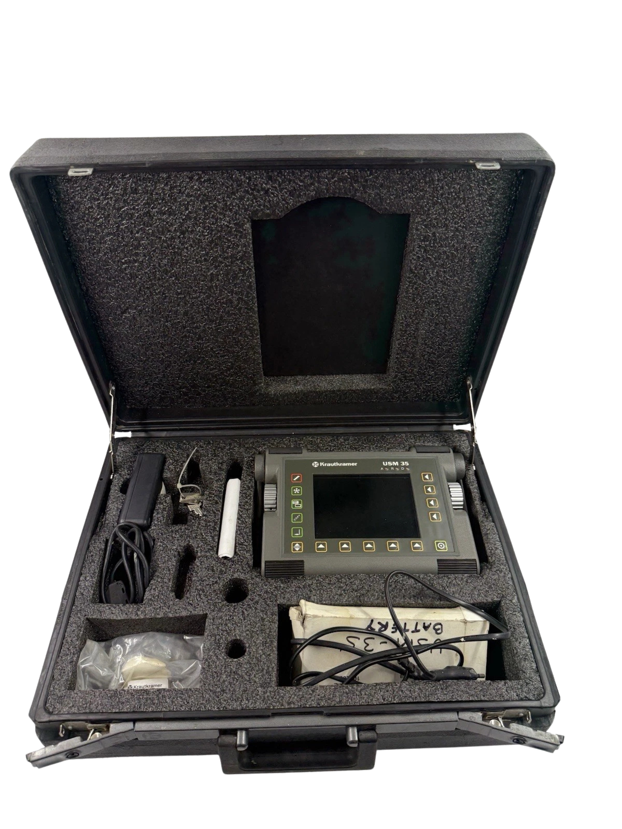
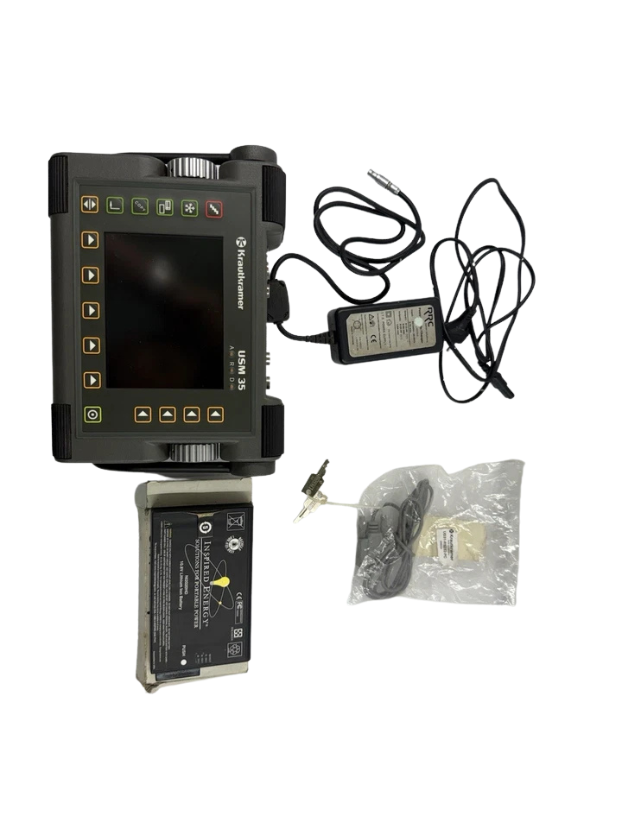
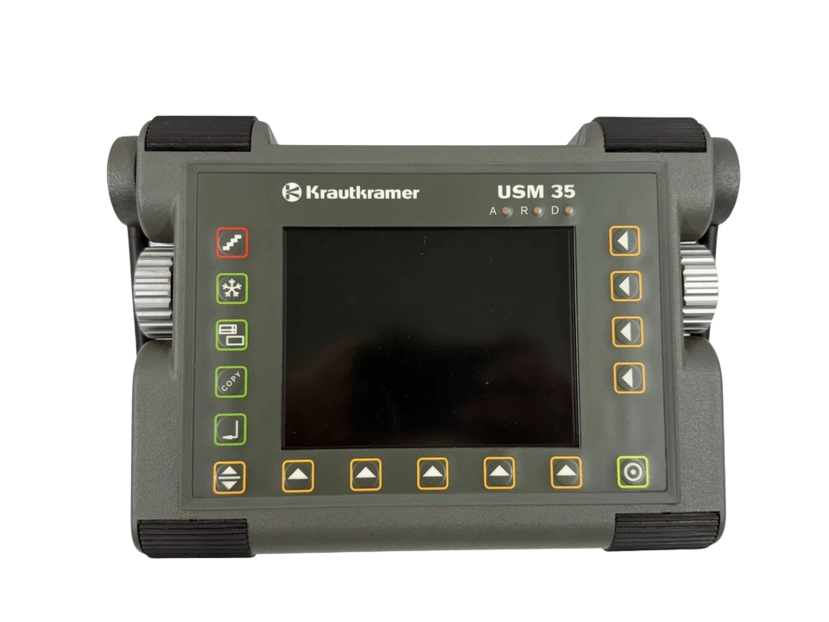
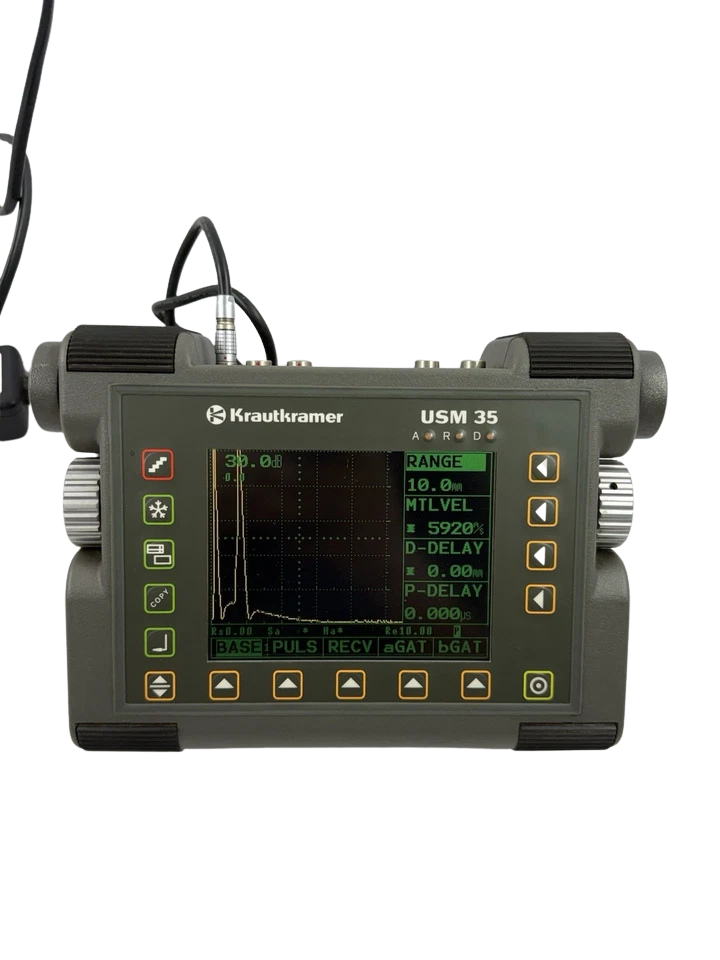
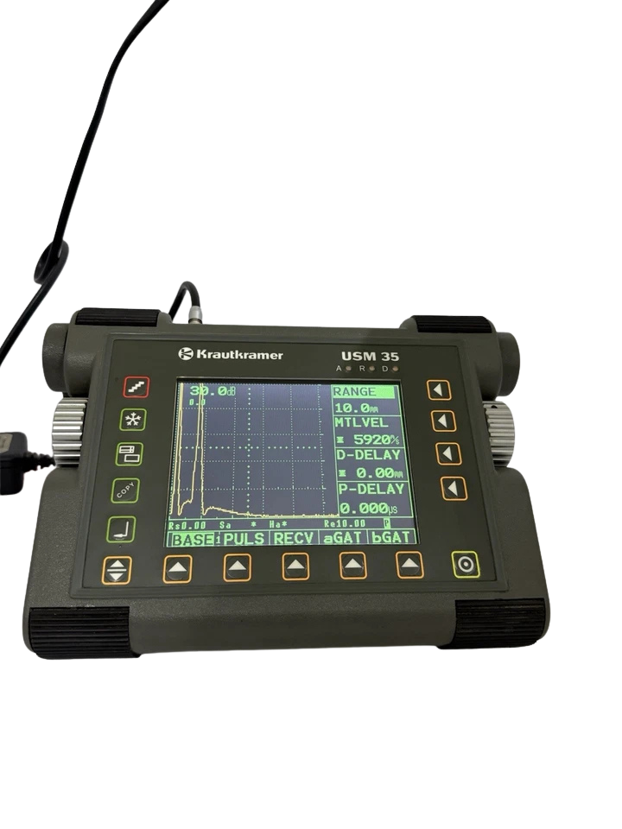
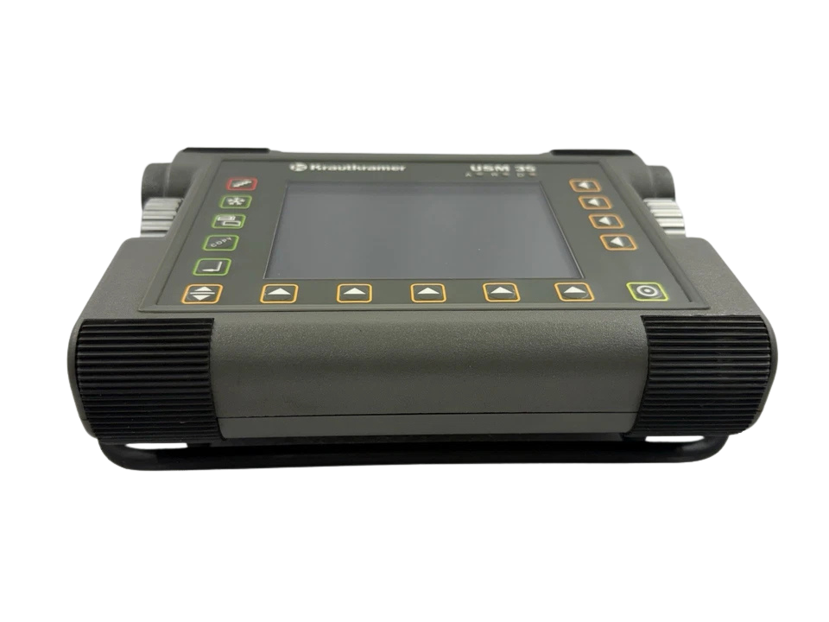
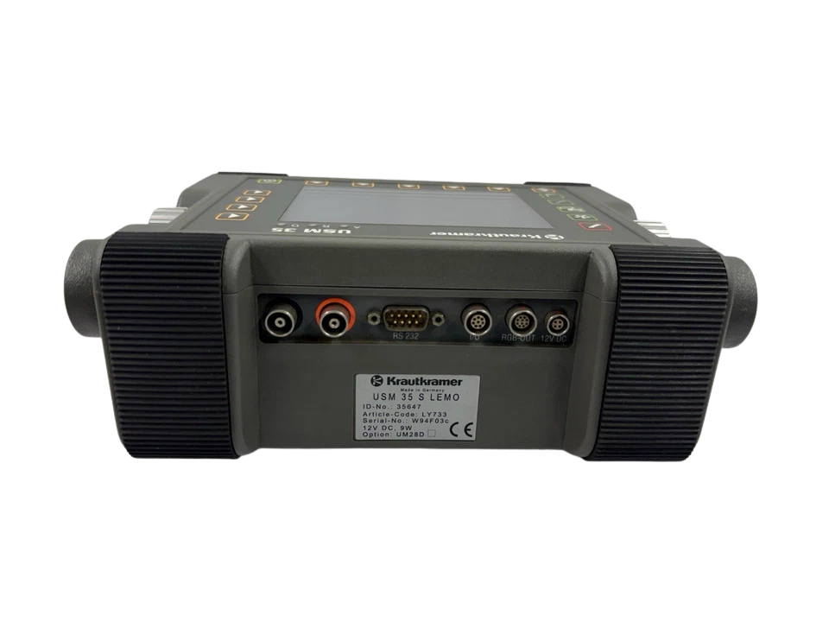
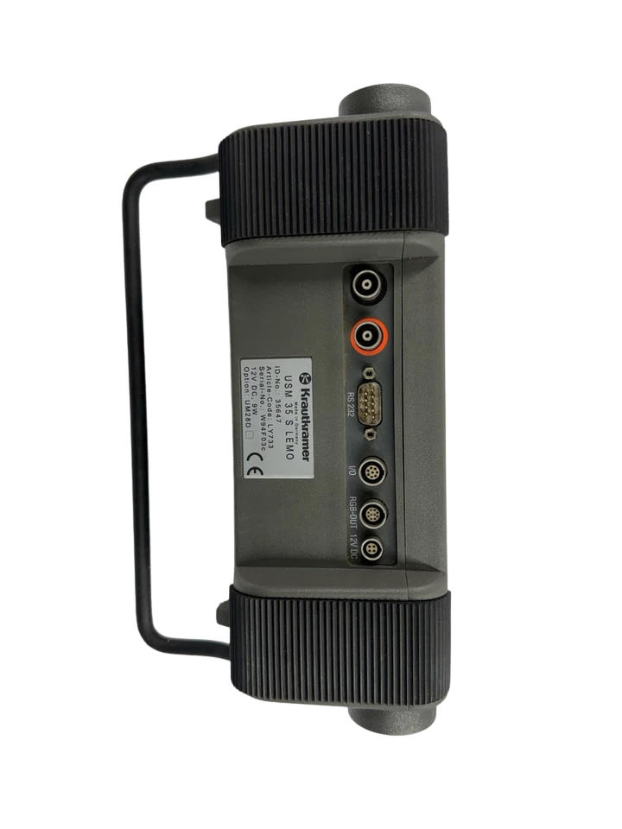
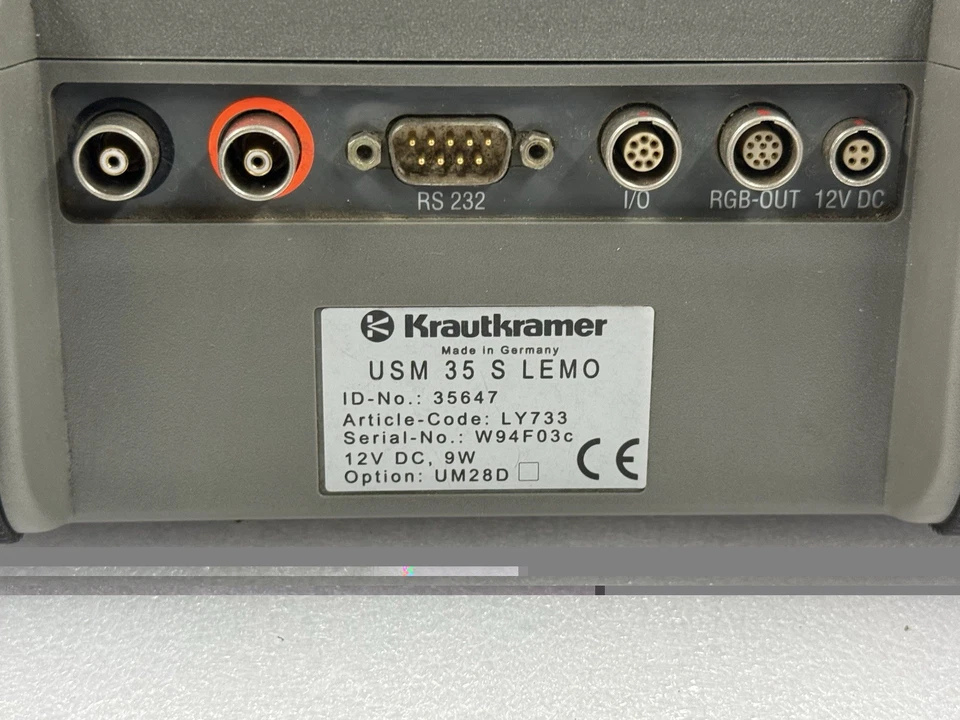


Krautkramer USM 35 S LEMO Ultrasonic Flaw Detector ID-NO:35647
$7,995.00
Condition: Used, Tested
1 in stock

Krautkrämer USM 35 S LEMO Ultrasonic Flaw Detector (ID-NO: 35647)
The Krautkrämer USM 35 S (ID-NO: 35647) is an industrial-grade portable ultrasonic flaw detector engineered for critical structural integrity evaluations, weld verification, corrosion mapping, and metallurgical defect characterization. Configured with dual LEMO 01 (B1) coaxial connectors, this instrument delivers high-energy spike pulser excitation coupled with low-noise broadband amplification (0.5 MHz to 20 MHz), making it standard instrumentation across marine classification surveys, offshore topside fabrications, pressure vessel inspections, and heavy machinery condition monitoring.
Operating under harsh offshore, shipboard, and field yard conditions, the USM 35 S features an IP66-sealed chassis housing a high-contrast 1/4 VGA color transreflective TFT display (320 × 240 pixels). Integrated defect evaluation toolsets—including dynamic DAC/TCG (Distance Amplitude Correction / Time Corrected Gain), DGS/AVG (Distance Gain Size), and AWS D1.1/D1.5 code evaluation algorithms—enable direct, calibrated sizing of planar and volumetric discontinuities in structural steel, cast components, austenitic welds, and composite laminates.
Model Details
- Manufacturer: GE Sensing & Inspection Technologies / Krautkrämer (Waygate Technologies)
- Model: USM 35 S
- Connector Type: Dual LEMO 1 (LEMO-01 Socket Configuration)
- Internal Part / Identification Number: ID-NO: 35647
- Firmware Baseline: Integrated multi-language OS with DGS, DAC, TCG, and AWS evaluation matrices
Technical Specifications:
| Parameter | Engineering Specification |
|---|---|
| Test Range | 0.5 mm to 9,999 mm (0.020″ to 393.6″) in longitudinal steel velocity |
| Material Velocity Range | 1,000 m/s to 15,000 m/s (0.0394 to 0.5905 in/µs) continuously variable in 1 m/s increments |
| Pulser Type & Excitation | Negative spike pulse; variable damping: 50 Ω / 1,000 Ω; Low / High pulse energy |
| Pulse Repetition Frequency (PRF) | 4 Hz to 1,000 Hz, manually adjustable or automatically coupled to sweep range |
| Frequency Bandwidth / Filters | 0.5 MHz to 20 MHz broadband (-3 dB); Discrete filter ranges: 0.5–4 MHz, 1–5 MHz, 2–10 MHz, 8–20 MHz |
| Gain Range & Step Increments | 0 to 110 dB; Selectable step sizes: 0.5 dB, 1.0 dB, 2.0 dB, 6.0 dB, and User-Defined |
| Rectification & Rejection | Full-wave, Positive half-wave, Negative half-wave, RF unrectified; Linear rejection: 0% to 80% screen height |
| Measurement Gates | 2 independent monitor gates (Gate A and Gate B); Start/Width/Threshold continuously adjustable; Visual & acoustic alarms |
| Flaw Evaluation Modes | DAC (up to 10 points), TCG dynamic range 40 dB, DGS/AVG curve generator, AWS D1.1 / D1.5 weld rating matrix |
| Transducer Connectors | 2 × LEMO-1 (Triaxial/Coaxial socket, Transmitter/Receiver isolation) |
| I/O & Data Interface Ports | RS-232C serial / D-Sub 9-pin interface for PC connectivity and UltraDOC software transfer; Analog output for amplitude/TOF |
| Display Type | High-contrast 1/4 VGA Color LCD (320 × 240 pixels), 115 mm × 86 mm active area, A-Scan update rate: 60 Hz |
| Data & Setup Storage | Internal memory capacity: up to 800 instrument datasets (A-Scan waveforms, parameter calibrations, and measurement logs) |
| Power Supply & Battery | Rechargeable Li-Ion battery pack (6x D-cells compatible via adapter); 100–240 VAC universal charger/mains adapter (50/60 Hz) |
| Operating Run Time | Approximately 14 hours continuous operation on fully charged Li-Ion battery pack |
| Environmental Protection | IP66 in accordance with IEC 60529 (Dust-tight and protected against powerful water jets) |
| Operating & Storage Temp | Operating: 0°C to +50°C (32°F to 122°F); Storage: -20°C to +60°C (-4°F to 140°F) |
| Dimensions & Weight | 177 mm H × 255 mm W × 100 mm D (7.0″ × 10.0″ × 3.9″); Weight: 2.2 kg (4.85 lbs) including battery |
Key Features
- Dual LEMO-01 High-Integrity Transducer Interface: Provides secure, low-loss coaxial coupling for single and dual-element (TR) probes with minimal signal attenuation in high-vibration engine room and offshore environments.
- Extended Dynamic Frequency Spectrum (0.5 MHz – 20 MHz): Equipped with 4 switchable frequency filter bands plus broadband mode to match low-frequency cast iron inspections and high-frequency precision weld scanning.
- Calibrated Amplitude Evaluation Tools (DGS & DAC/TCG): Pre-programmed with standard probe characteristics for direct equivalent reflector sizing, supporting EN 583, ASME Section V, and API 1104 standards.
- Adjustable PRF & High-Voltage Pulser Circuit: Pulse Repetition Frequency variable from 4 Hz to 1,000 Hz with selectable damping (50 Ω / 1,000 Ω) and pulse energy to suppress ghost echoes and optimize near-surface resolution.
- IP66 Ruggedized Field Enclosure: Engineered with high-impact elastomeric bumpers, sealed rubberized rotary dials, and a daylight-readable color screen designed for high-humidity, salt-spray, and splash-zone industrial deployments.
Compatibility & Transducer Interfacing
- Straight Beam Longitudinal Contact Probes: Krautkrämer B2S, B4S, MB4S, MB2S (0.5 MHz – 5 MHz).
- Dual-Element (TR) Corrosion/Thickness Probes: SEB2, SEB4, DA301, DA312 (for residual plate thickness and pitting surveys).
- Angle Beam Shear Wave Probes: Krautkrämer MWB series (MWB45-2, MWB60-2, MWB70-2, MWB45-4, MWB60-4, MWB70-4) and WB miniature angle probes for full-penetration weld root and sidewall flaw evaluation.
- Cables & Interface Adaptors: MPKL2 (LEMO 1 to LEMO 00), PKLL2 (Dual LEMO 1 to Dual LEMO 00), and standard LEMO-01 to BNC adaptors.
- PC Interfacing Software: UltraDOC data transfer utility, GE Rhythm Software Suite, or direct serial streaming via RS-232 interface.
Applications
- Marine & Offshore Hull Integrity: Full-penetration butt-weld inspection, high-stress intersection testing (bilge keels, hatch coamings, deck stringers), and hull shell corrosion mapping.
- Propulsion & Engine Machinery: Ultrasonic condition assessment of crankshaft webs, stern tube shafting, rudder stocks, connecting rods, and engine cylinder tie-bolts.
- Boiler & Pressure Vessel Inspections: Steam drum longitudinal/circumferential weld scanning, tube wall thinning quantification, and nozzle connection defect sizing per ASME Section VIII.
- Structural Steel Fabrication & Infrastructure: Building structural weldments, bridge girder evaluations, crane boom tubular nodes, and storage tank bottom plate corrosion surveys.
- Foundry & Heavy Forgings Quality Control: Detection of inclusions, porosity clusters, shrinkage cavities, and hydrogen flakes in cast and forged alloy components.
Part Number & Model Cross-References
- Primary Part / ID Number: ID-NO: 35647
- Variant Cross-References: USM 35 S (LEMO), USM 35 S (BNC), USM 35X, USM 35X DAC, USM 35X S.
- Legacy Product Lines: Krautkrämer USM 25, USM 25 S, USN 58L, USN 60.
Frequently Asked Questions
What is the primary difference between the Krautkrämer USM 35 S LEMO and the BNC version?
The USM 35 S LEMO model utilizes industrial-grade LEMO 01 sockets that feature a push-pull self-latching mechanism. Compared to standard twist-lock BNC connectors, LEMO connectors offer enhanced shielding against RF interference, lower contact resistance, and superior durability against mechanical pulling and vibration during tight inspection routines.
Can the Krautkrämer USM 35 S be used for direct residual wall thickness measurements on corroded ship hulls?
Yes. When paired with dual-element (TR) probes such as the SEB2 or DA312, the USM 35 S operates with a dedicated dual-probe pulser-receiver mode. In this setup, Gate A and Gate B can be configured for leading-edge or peak flaw/thickness tracking, displaying instantaneous digital thickness readouts across heavy corrosion, blistering, and pitting.
Does the USM 35 S support on-screen DGS (AVG) curves for automated flaw sizing?
Yes. The USM 35 S features built-in DGS/AVG algorithms. Once the probe type (frequency and crystal diameter) and material attenuation parameters are entered, the unit automatically overlays the theoretical equivalent flaw size curve (ERS) directly on the live A-scan, allowing immediate classification of rejectable discontinuities without manual plotting.
How is inspection data transferred from the USM 35 S to a PC for final reporting?
The instrument includes an RS-232 serial communication port located behind the environmental seal. Datasets, including stored A-scans, instrument setup files, and thickness measurement logs, can be exported directly to a computer running UltraDOC or compatible inspection reporting software to generate client-ready NDT reports.